
Custom Fireplace Mantel Installation in Colorado Springs
A Custom Mantel That Fits Your Firebox, Your Room & Colorado's Climate
Wood, MDF, stone - material matched to humidity, clearance, and visual goal
- CSIA-certified technicians
- Clearance calculated per NFPA 211
- Anchored to structural backing
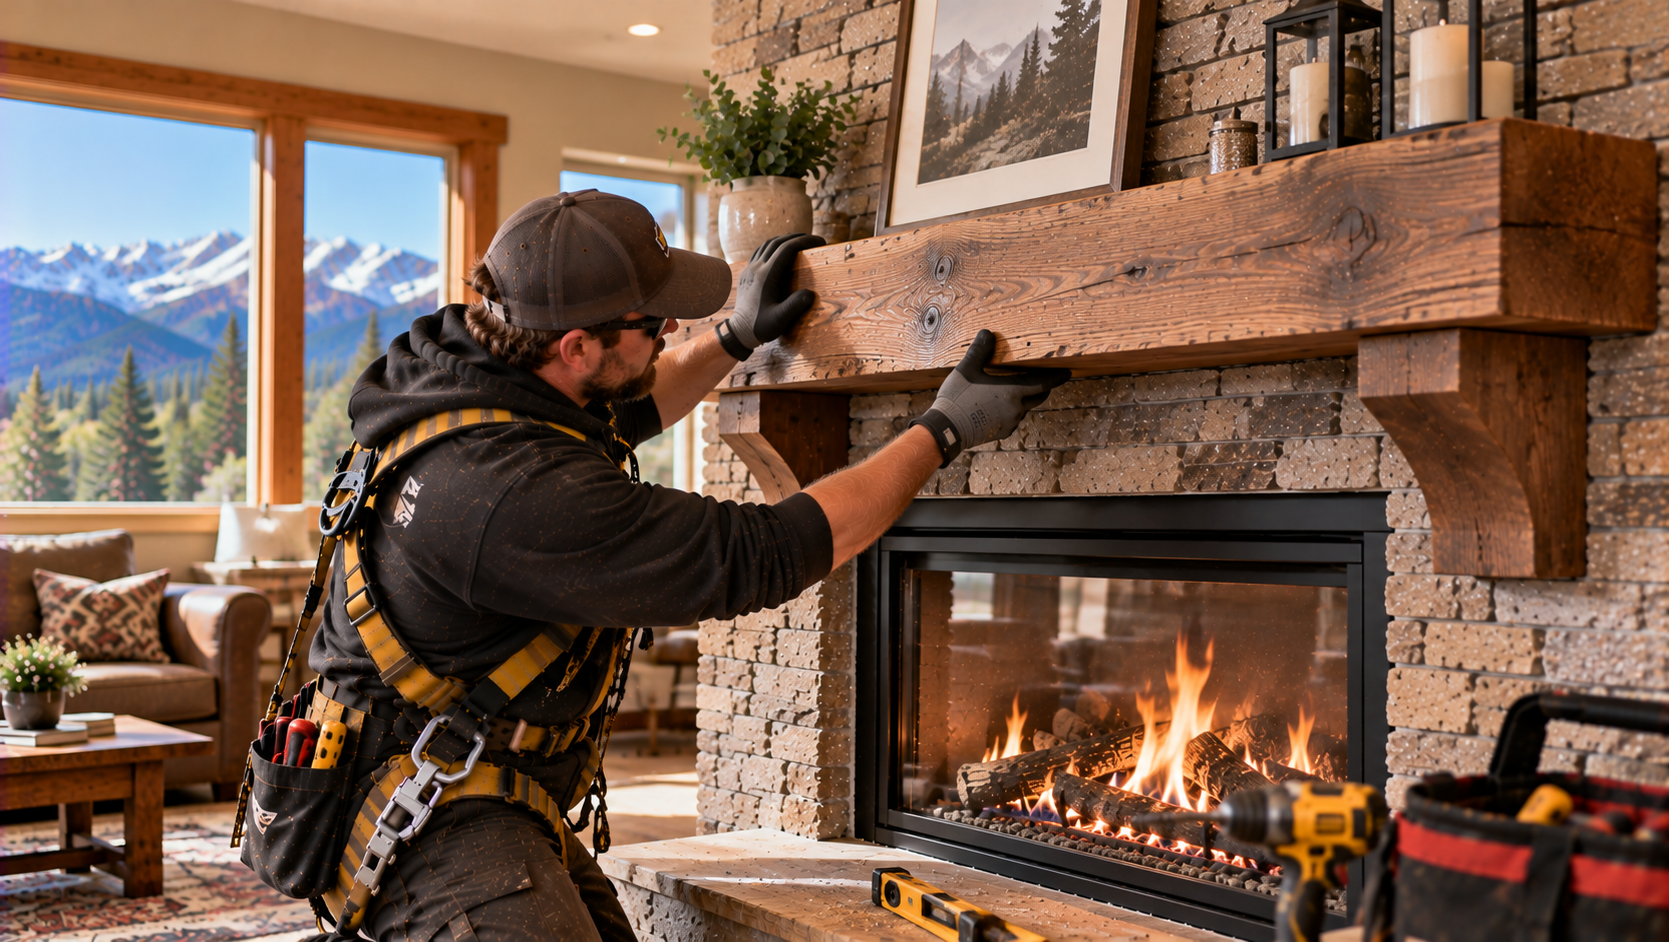
The Right Mantel Starts With the Right Measurements
Custom fireplace mantel installation means fitting the room you have, not the catalog photo.
When a living room gets new flooring, fresh paint, and updated trim, the fireplace surround suddenly looks like it belongs to a different decade. That visual gap is real. A builder-grade shelf or a plain tile border can pull the whole room backward. But replacing it isn't as simple as picking a style online and ordering the closest size.
The firebox opening dimensions - the measured width and height of the fireplace opening - determine what a mantel can and can't do. So does clearance to combustibles, which is the minimum required distance between any combustible material and the fireplace opening. That distance is set by NFPA 211 and your specific fireplace manufacturer. Get it wrong, and you've got a code issue regardless of how good the mantel looks.
We measure first. Every project at Chimney Sweep Colorado Springs starts with those numbers - not with material selection, not with a catalog. The measurements guide everything else.
6,035 ftColorado Springs elevation
Colorado Springs Homes Have a Specific Mantel Problem
Established Colorado Springs neighborhoods have a fireplace problem most catalogs can't solve.
Here's what most homeowners don't realize about older Colorado Springs homes. In established neighborhoods like Rockrimmon, older sections of Briargate, and Stratmoor Hills, fireplaces were built to 1980s and 1990s builder standards. Those dimensions vary widely - and they rarely match the "standard" sizes that off-the-shelf mantels assume.
A 36-inch catalog surround dropped into a 34-inch rough opening looks exactly as wrong as it sounds. The wall framing behind older fireplaces often lacks the blocking needed to anchor a heavier wood or MDF mantel at the right height.
There's also Colorado's climate to factor in. Wood mantels here face lower ambient humidity than in most of the country. Seasonal wood movement - expansion and contraction - is more pronounced in our high-altitude, dry environment. That affects joint detail, finish selection, and how the mantel substrate is built out from the wall. We account for all of it before anything goes up.
What a Measured Installation Actually Looks Like
A good mantel installation is a carpentry job as much as a design decision.
I walked a job in Rockrimmon last spring where the homeowners had recently refinished their hardwood floors and replaced all the trim throughout the house. The fireplace was the last thing left - a plain tile surround with no shelf, no pilasters, nothing. They'd already picked a wood mantel from a millwork supplier. It looked perfect in the photo.
- 1A 42-inch openingWhen I measured the firebox opening, we had a problem. The opening was 42 inches wide, but the wall above it had been drywalled flat without any substrate blocking behind it at the height where the mantel ledger would need to anchor.
- 2Facing proud of the wallOn top of that, the firebox facing - the tile right around the opening - projected slightly forward from the wall plane. That threw off the mantel projection calculation.
- 3Projection set by heightThe mantel projection is the horizontal distance the shelf extends out from the face of the surround. That dimension is regulated by how high the shelf sits above the firebox opening.
- 41.5 inches allowed, 3 chosenAt the height this homeowner wanted, we had about 1.5 inches of allowable projection before clearance rules were triggered. The mantel they'd chosen projected 3 inches.
- 5Substrate rebuilt, shelf modifiedWe rebuilt the substrate - a structural backing frame anchored into the studs at the correct height - and modified the shelf depth before installation. The result fit cleanly, met clearance requirements, and matched the rest of the trim work in the room.
That's the kind of adjustment that doesn't show up in a catalog, but it's the difference between a fitted installation and a patch job.
Material Selection Is a Technical Decision, Not Just an Aesthetic One
The best material for your mantel depends on your firebox dimensions, not just your design board.
A common question we get: "Should I go with wood or MDF?" The honest answer is that both are valid - and stone or tile surrounds bring a completely different set of variables. Here's a plain-language breakdown:
Solid Wood
- Best for: Traditional or craftsman rooms, paint or stain finish
- Colorado climate: More seasonal movement in low humidity - joint detail matters
MDF
- Best for: Painted finishes, tighter budgets, consistent profile
- Colorado climate: Less movement than solid wood, but heavier; substrate must support weight
Stone Surround
- Best for: Contemporary or rustic design, non-combustible face
- Colorado climate: Non-combustible, but the mantel above it still must meet clearance distances
Tile Surround
- Best for: Updating the firebox face only
- Colorado climate: Often paired with a wood or MDF mantel installed above - distinct components
A surround is the framing and facing material directly around the firebox opening. A mantel is the shelf and decorative structure above it. These are often installed together but are technically distinct components - and each has its own clearance and fastening requirements.
How We Handle Every Custom Mantel Project
Our installation process is built around your firebox dimensions, wall framing, and clearance math. Our standard quality markers on every fireplace mantel installation:
- Firebox opening measured for width, height, and facing projection before any material is specified
- Clearance-to-combustibles distances calculated per NFPA 211 and fireplace manufacturer requirements
- Wall framing assessed for existing blocking; wood mantel substrate built where framing is insufficient
- Mantel projection confirmed against shelf height before the unit is ordered or cut
- Firebox facing and surround materials checked to confirm the facing attachment method
- Finish prep reviewed against Colorado's dry climate conditions, including joint detail on solid wood units
- Final installation verified square, level, and anchored to structural backing - not just drywall
Three measurements before one fastener goes in. That's the standard.
Our Installation Process
Site Assessment and Measurements
We start with a full site measurement. Firebox opening width and height. Distance from the opening to the ceiling. Wall projection from the firebox face. Existing blocking location - or its absence. These numbers determine what will fit and what won't before anything is ordered.
Substrate Work and Installation
Substrate work comes first when needed. That means opening the wall, installing blocking between studs at the correct anchor height, and closing it back before the mantel goes up. The mantel is then dry-fit, clearance distances confirmed, and fastened to structural backing. Surrounds and mantels are integrated where both are being installed in the same project.
Final Verification
Once the mantel is up, we walk through clearance distances visually, confirm the ledger is level, and check the surround seams. If a tile or stone surround is part of the project, we verify the facing is properly transitioned at the firebox edge. Nothing is finished until the installation is square and the room looks the way it should.
Areas We Serve in Colorado Springs and Beyond
We install custom mantels and fireplace surrounds across the Pikes Peak Region.
- Rockrimmon
- Old Colorado City
- Stratmoor Hills
- Woodmen Hills
- Falcon
- Black Forest
- Briargate
- Monument
- Manitou Springs
- Fountain
- Security-Widefield
- Castle Rock
Our team works throughout Colorado Springs - from Rockrimmon, Old Colorado City, and Stratmoor Hills to Woodmen Hills, Falcon, and Black Forest. We also serve Monument, Manitou Springs, Fountain, Security-Widefield, and Castle Rock. Call us to confirm availability in your area.
Ready to Replace That Builder-Grade Surround?
A fitted mantel transforms the central feature of your living room - and we measure before we recommend anything.
Call Chimney Sweep Colorado Springs at (720) 505-5030 or email info@chimneysweepscoloradosprings.com to schedule your mantel consultation. Tell us your firebox dimensions if you have them - we'll take it from there.
Frequently Asked Questions
Call and talk to the team directly.
Call (720) 505-5030Cost depends on the mantel, the material, and the substrate work your wall needs. Call (720) 505-5030 for a project estimate. Every quote starts with a firebox measurement visit, since mantel dimensions, substrate requirements, and material choices all affect the final number significantly.
Most mantel installations complete in one to two days. Substrate work - adding wall blocking where framing is insufficient - adds time before the mantel goes up. We measure, confirm clearance distances, and dry-fit before any fasteners go in. Projects requiring wall repair after substrate work may extend the timeline slightly.
Yes, we can install a customer-supplied mantel - but the dimensions must be confirmed against your firebox measurements first. Mantels ordered before clearance-to-combustibles distances are calculated often require shelf depth modification on-site. We recommend sharing your firebox opening measurements with us before you place the order.
Clearance-to-combustibles calculation is the difference. A general contractor fits the mantel to the wall. We fit it to the firebox opening, the NFPA 211 clearance distances, and your specific fireplace manufacturer's requirements - before anything is cut or ordered. That distinction protects you from a code issue that looks fine until an insurance claim or home inspection surfaces it.
Solid wood moves more in Colorado's low-humidity environment than in most U.S. climates. Seasonal expansion and contraction are more pronounced here, which affects joint detail and finish selection. MDF holds its dimension better in dry conditions and works well for painted finishes. We factor local climate into every material recommendation - not just visual preference.
A surround and a mantel are distinct components - each has its own clearance and fastening requirements. If your existing surround is structurally sound, a mantel can be installed above it independently. If the surround projects forward from the wall plane, that measurement changes the mantel projection calculation. We assess both during the site visit.